
 Image 1 of 37
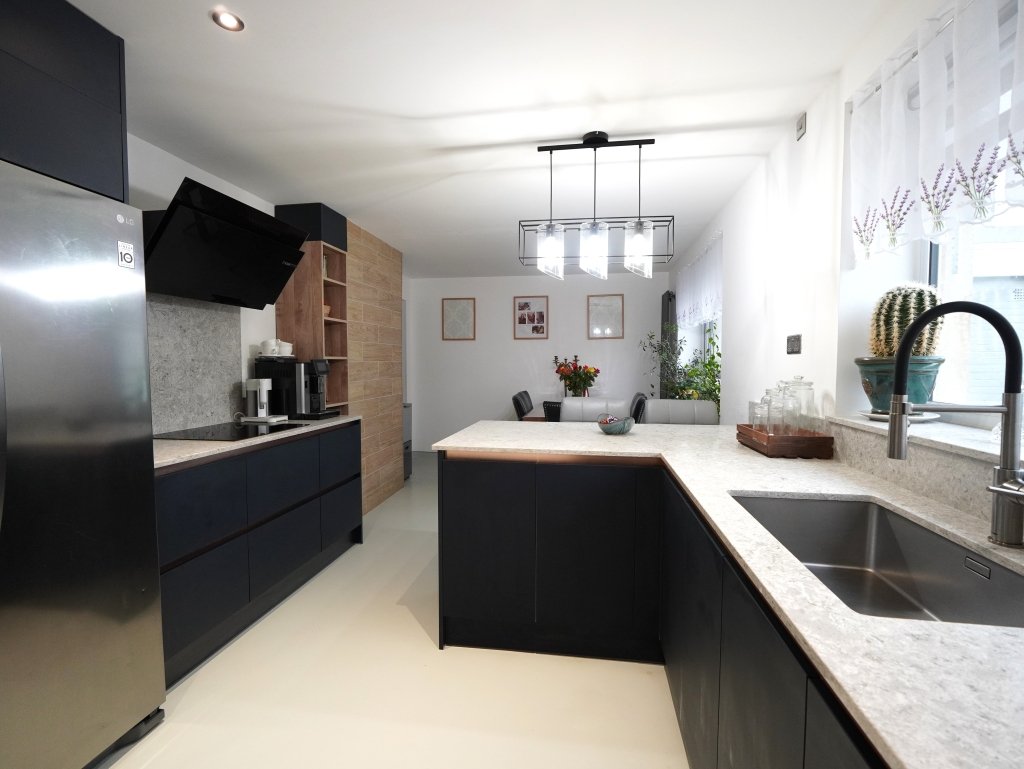 Image 2 of 37
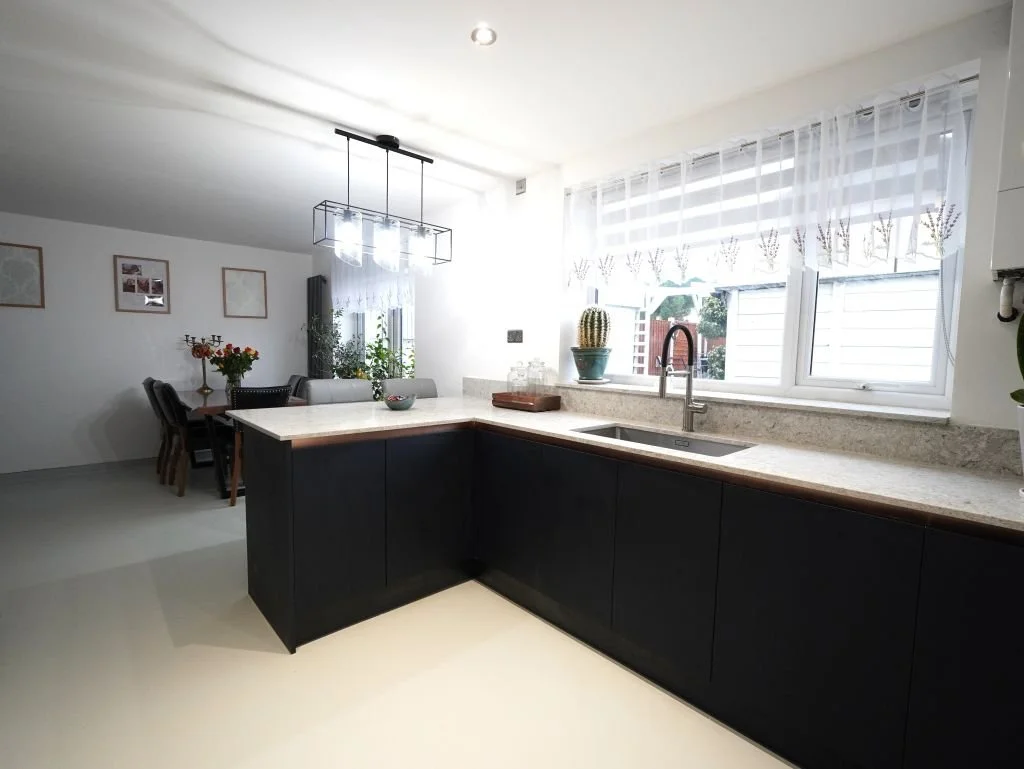 Image 3 of 37
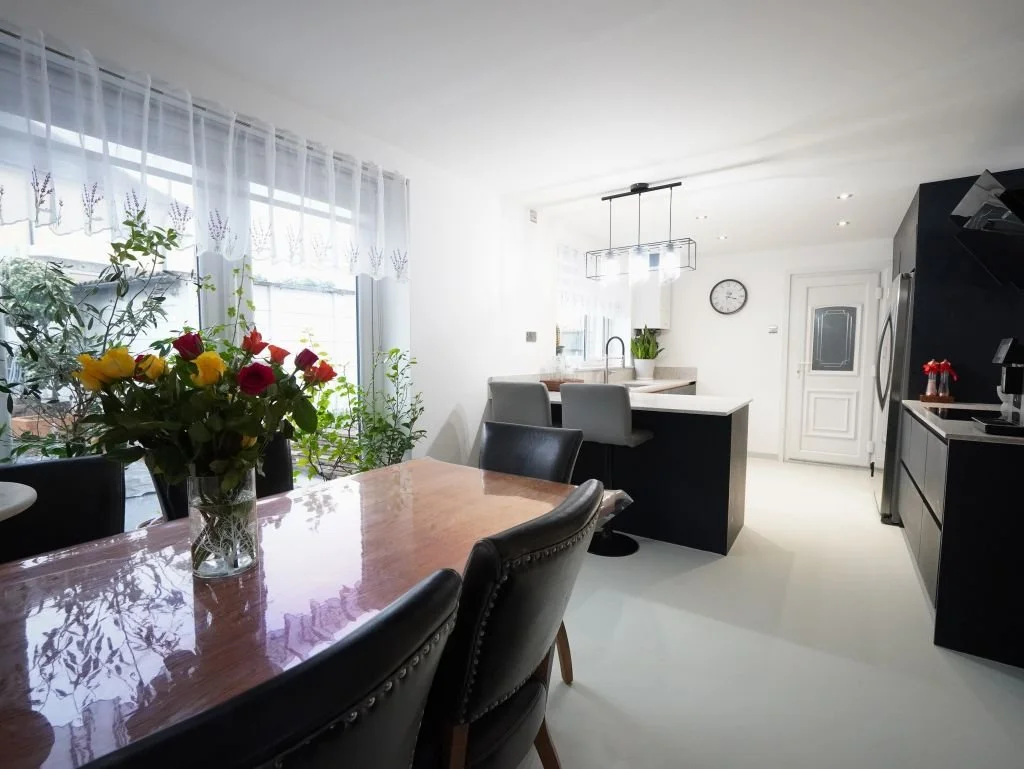 Image 4 of 37
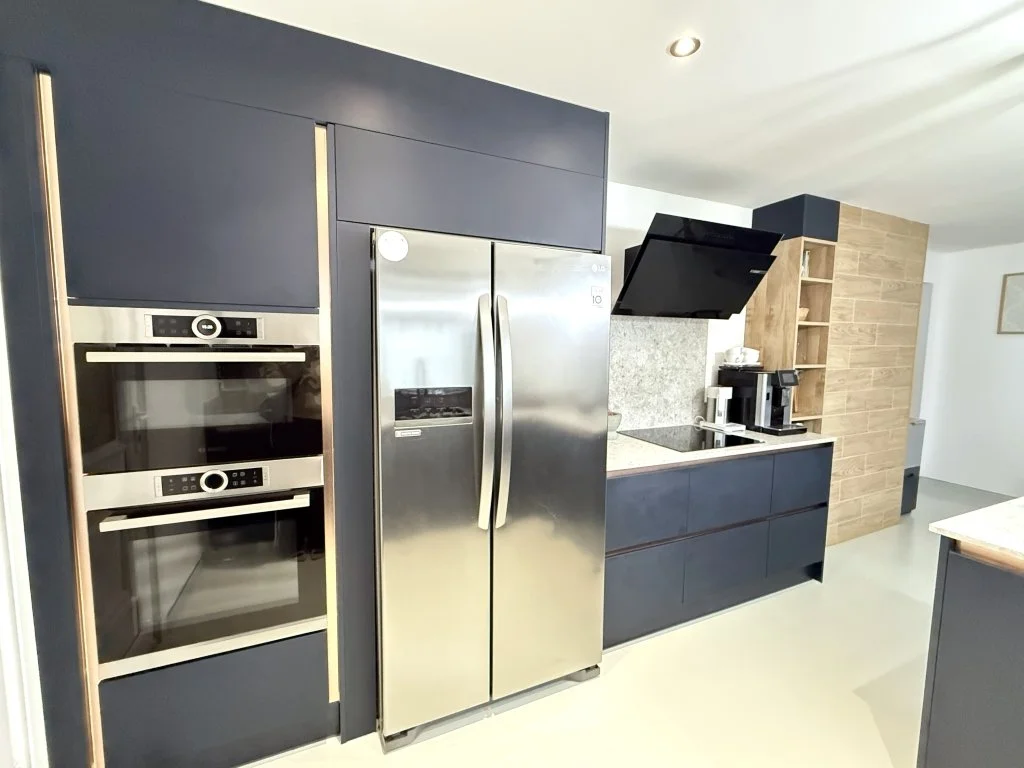 Image 5 of 37
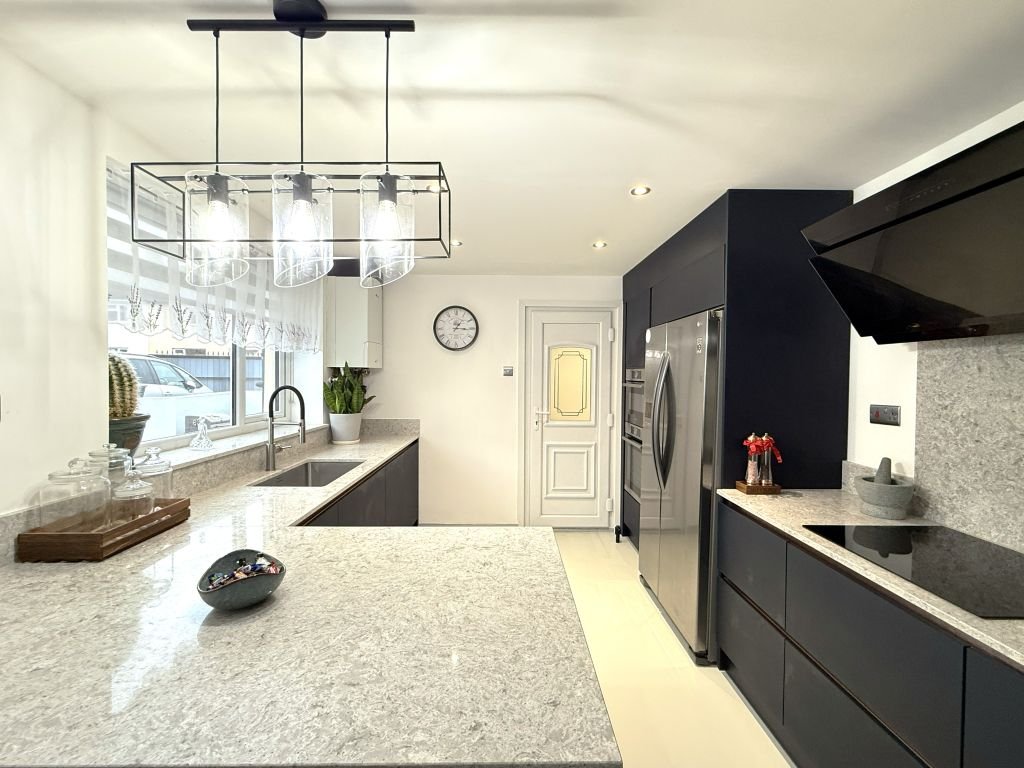 Image 6 of 37
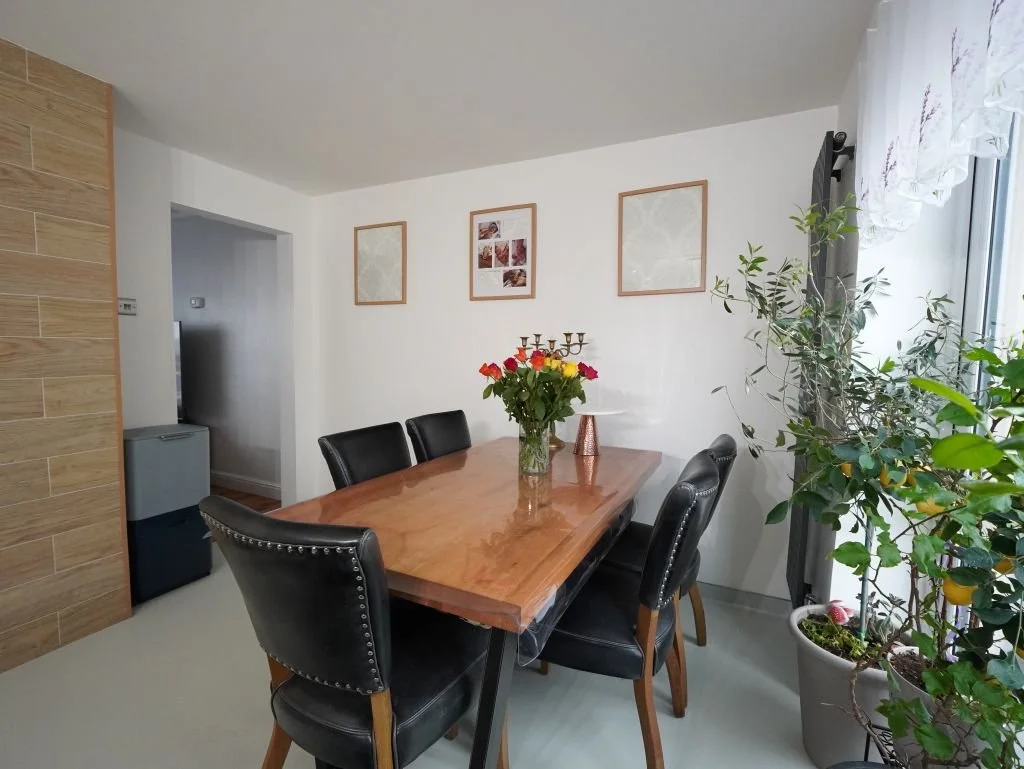 Image 7 of 37
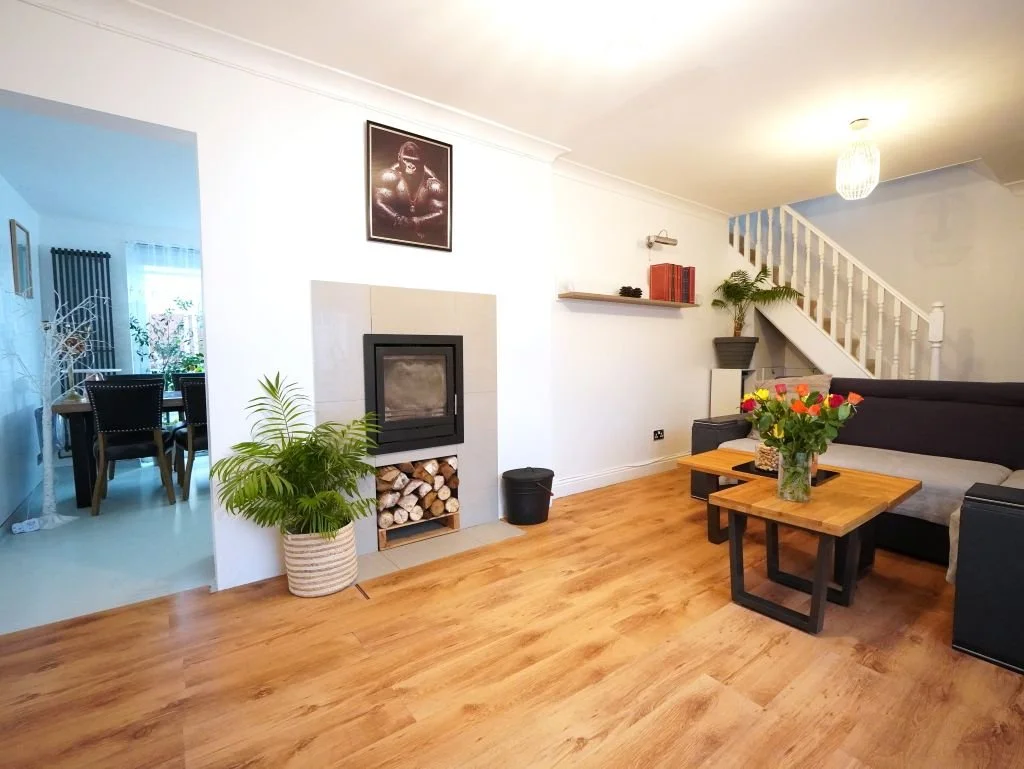 Image 8 of 37
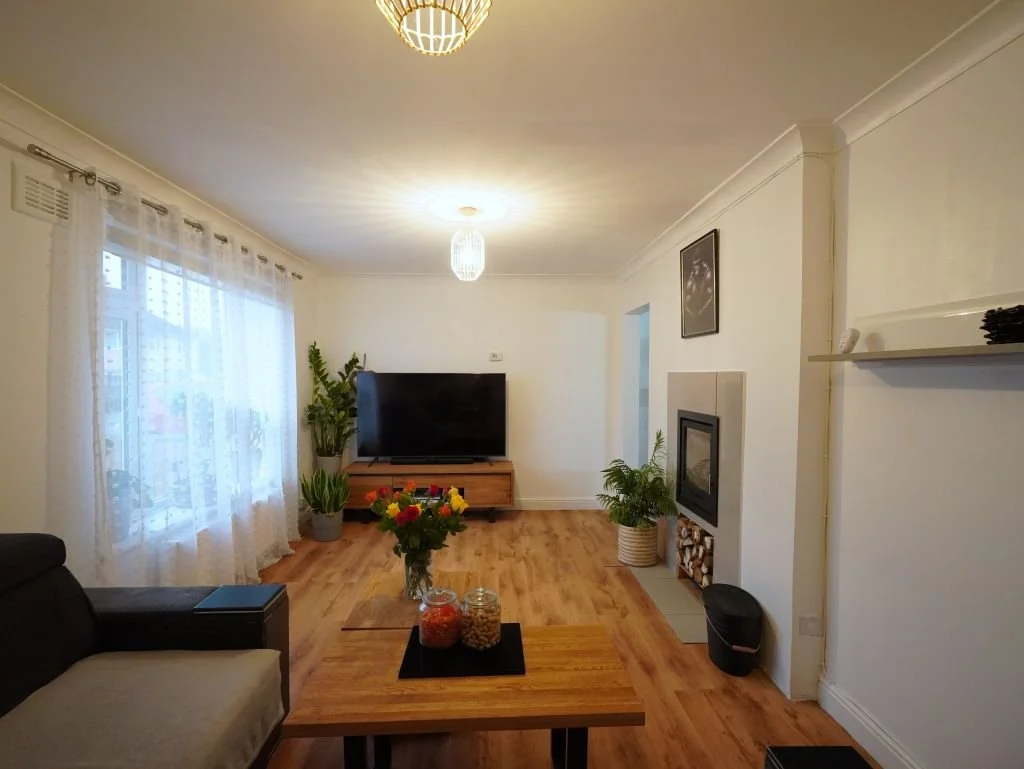 Image 9 of 37
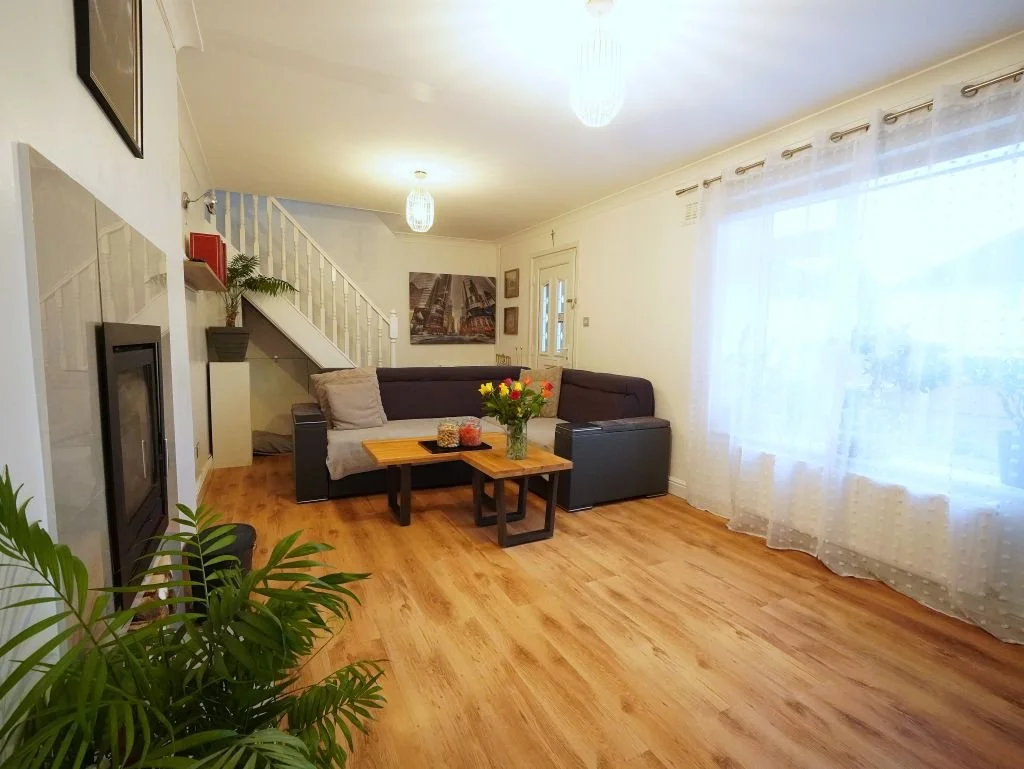 Image 10 of 37
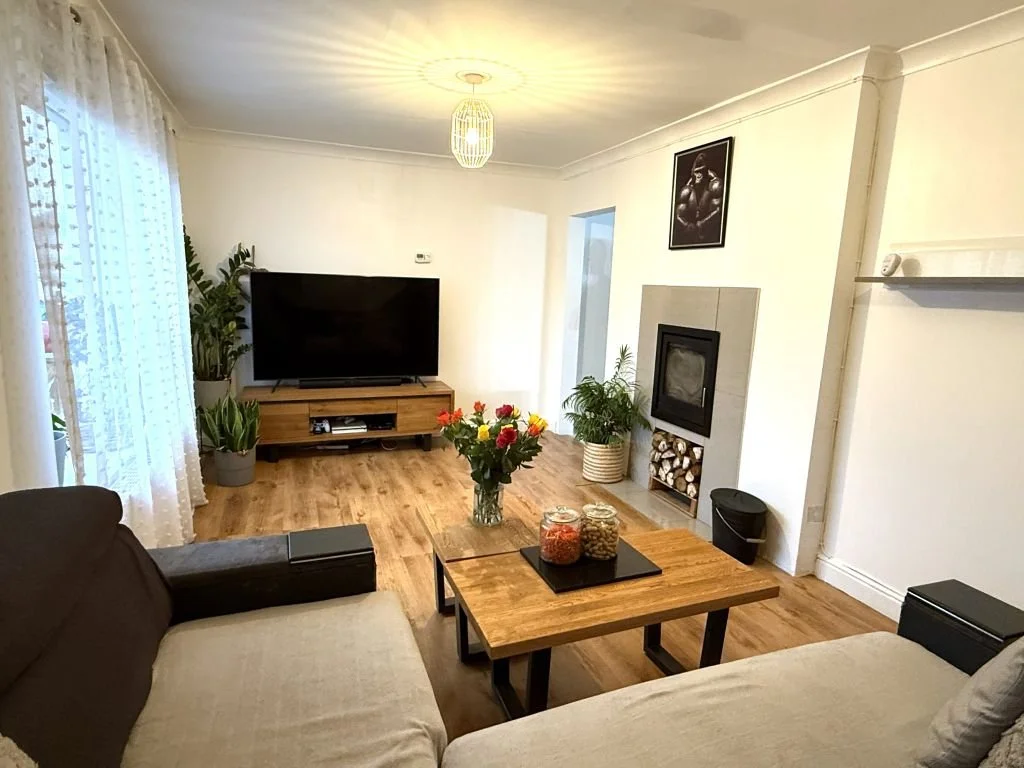 Image 11 of 37
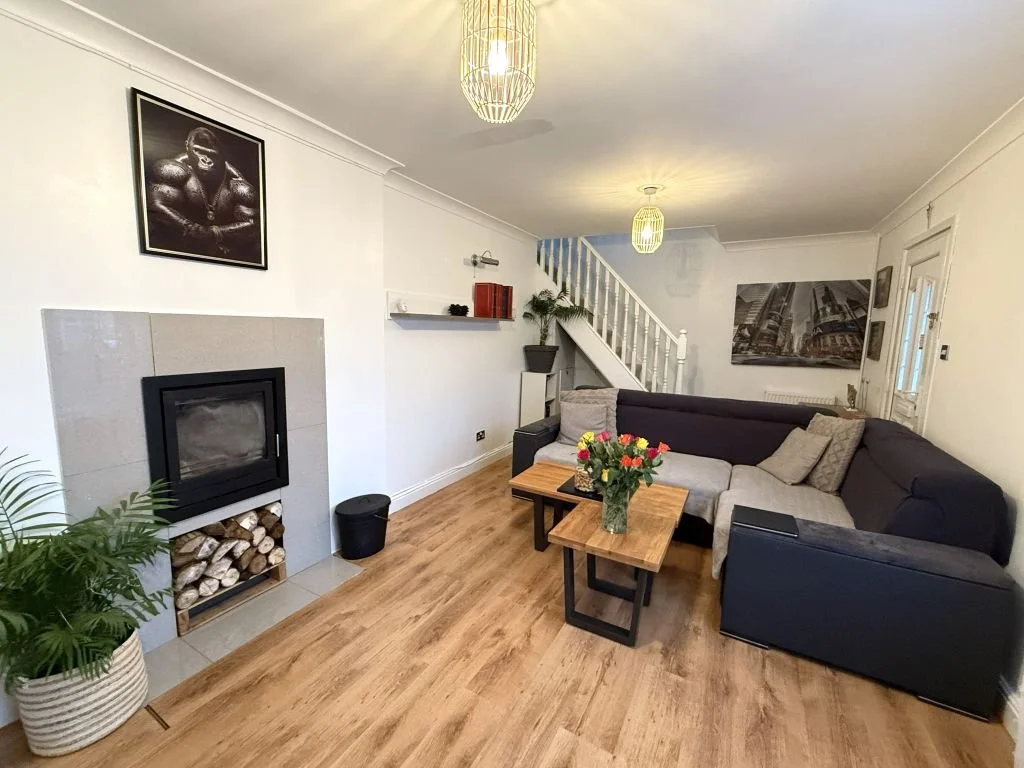 Image 12 of 37
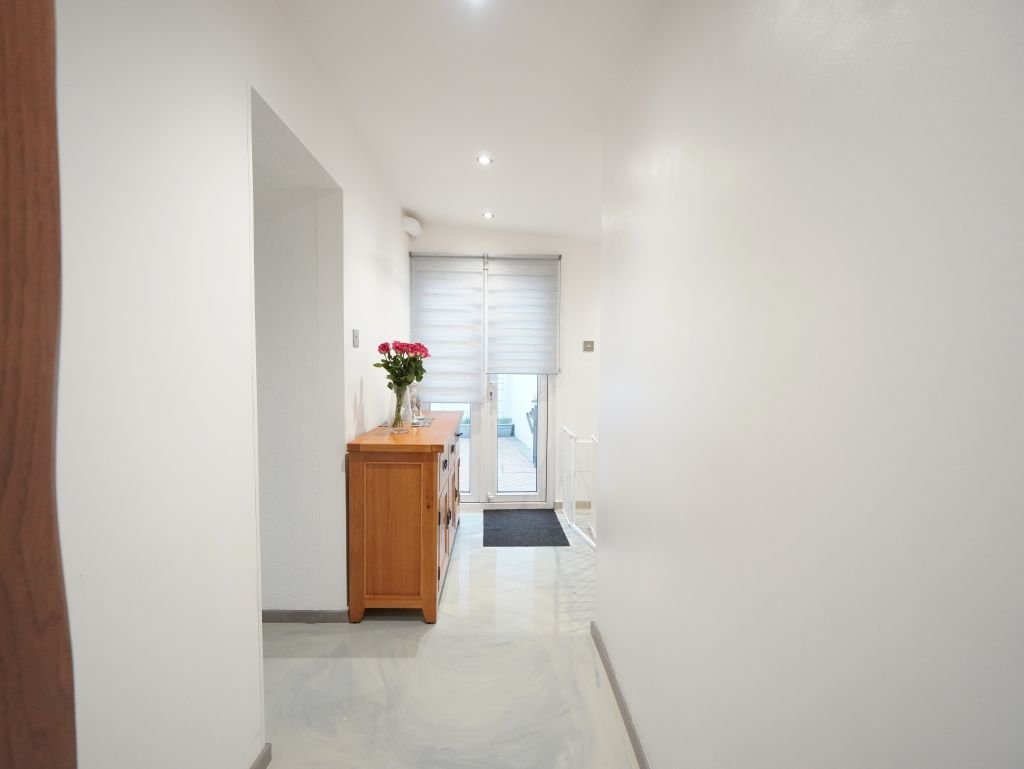 Image 13 of 37
 Image 14 of 37
 Image 15 of 37
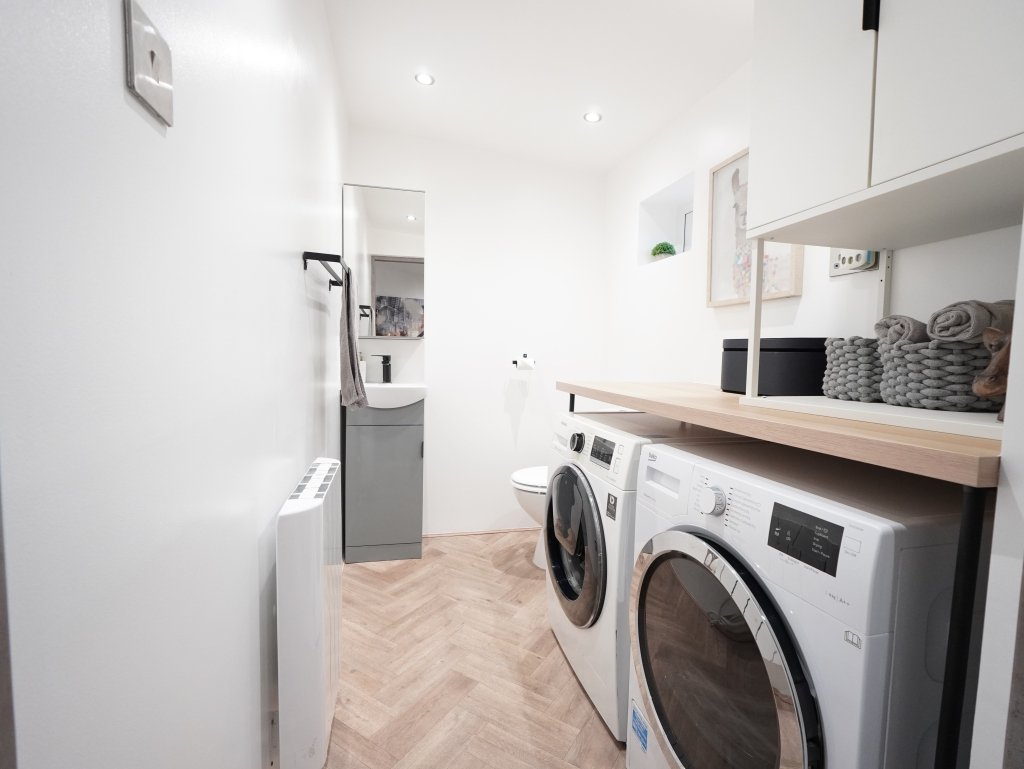 Image 16 of 37
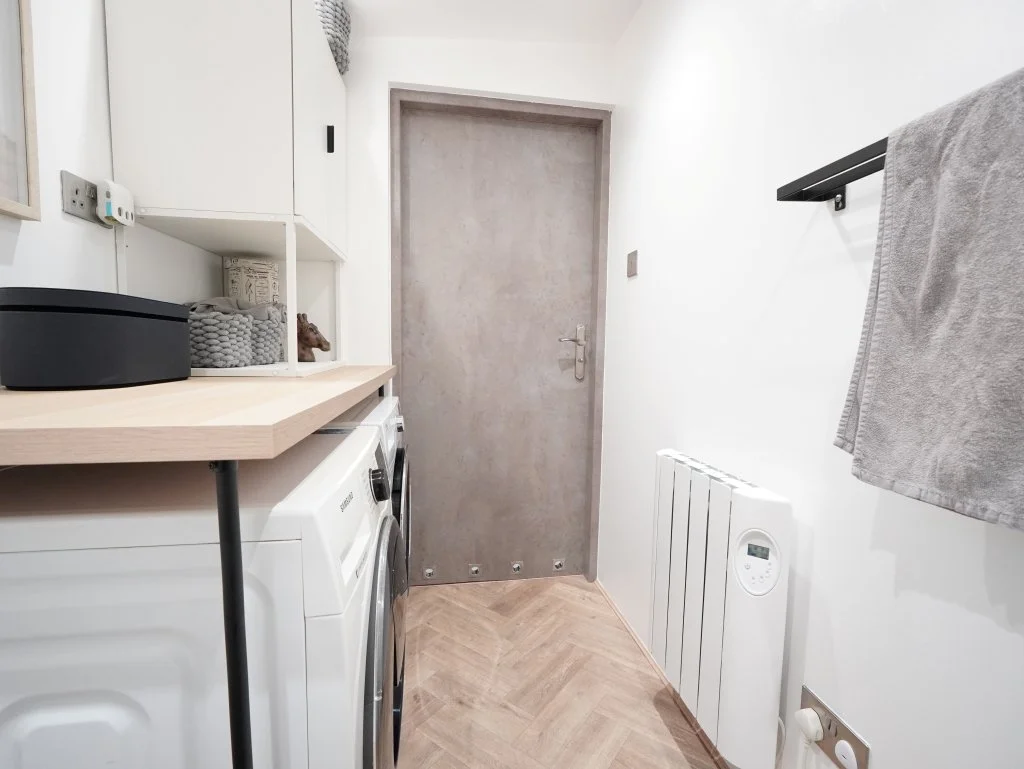 Image 17 of 37
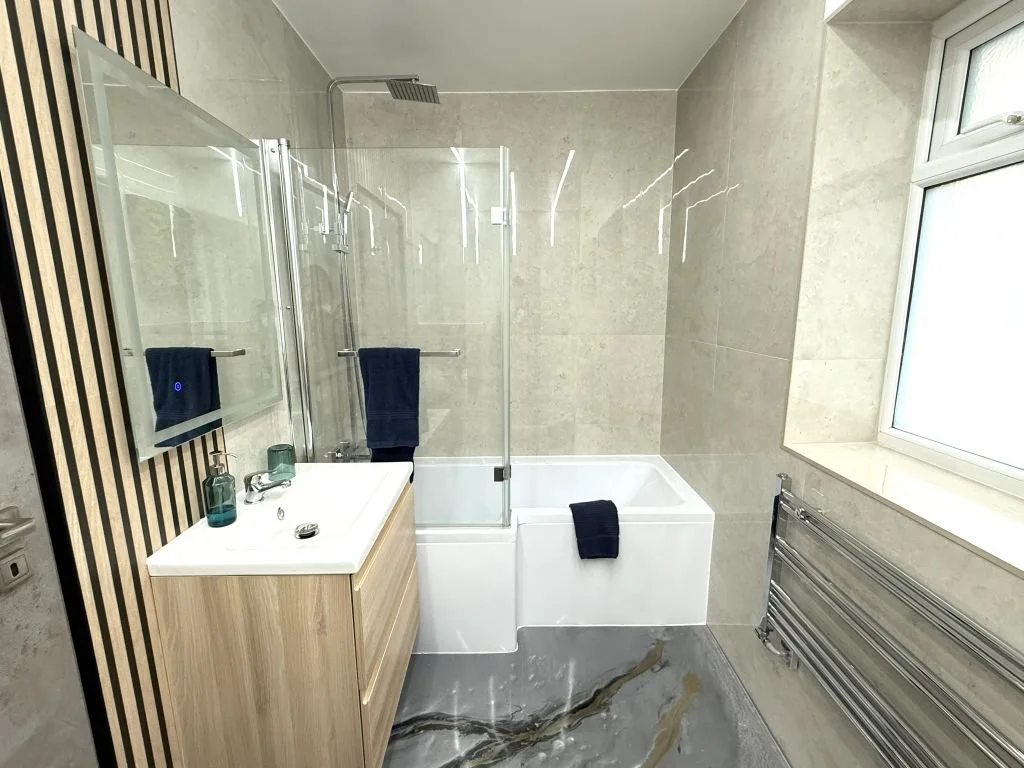 Image 18 of 37
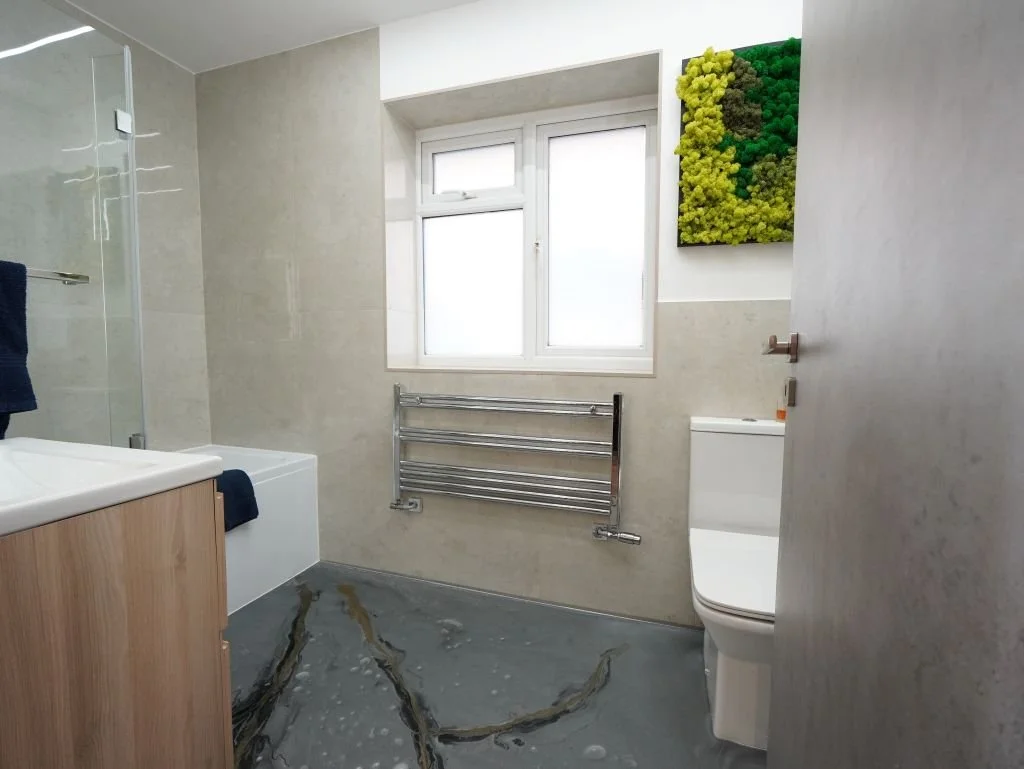 Image 19 of 37
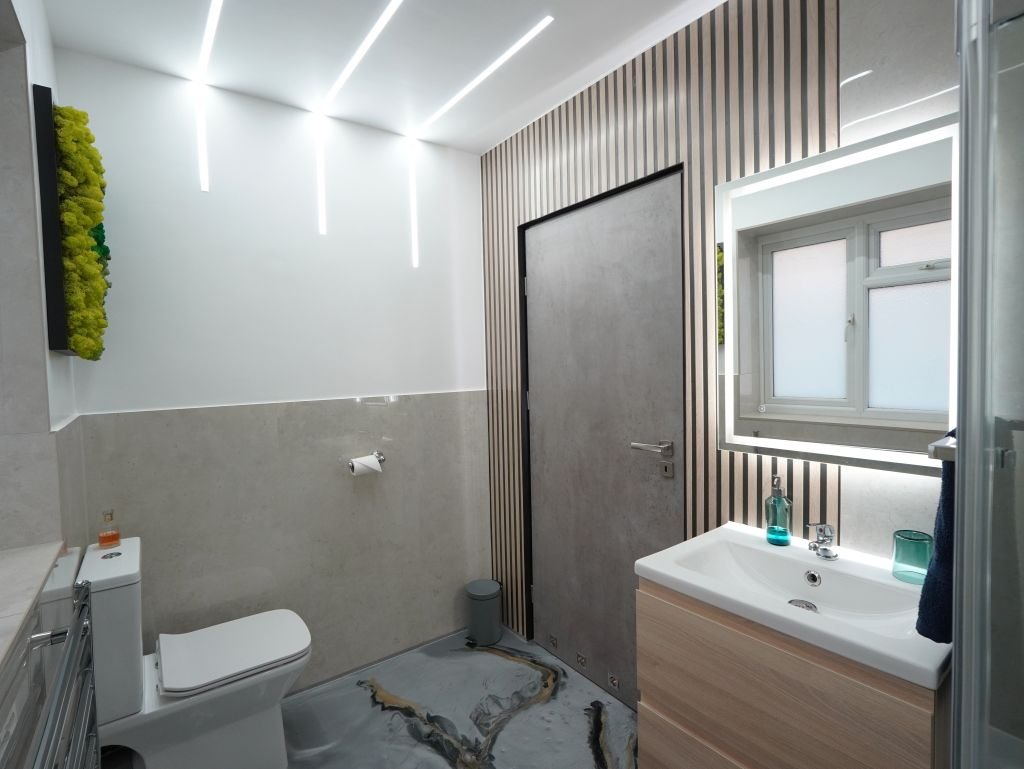 Image 20 of 37
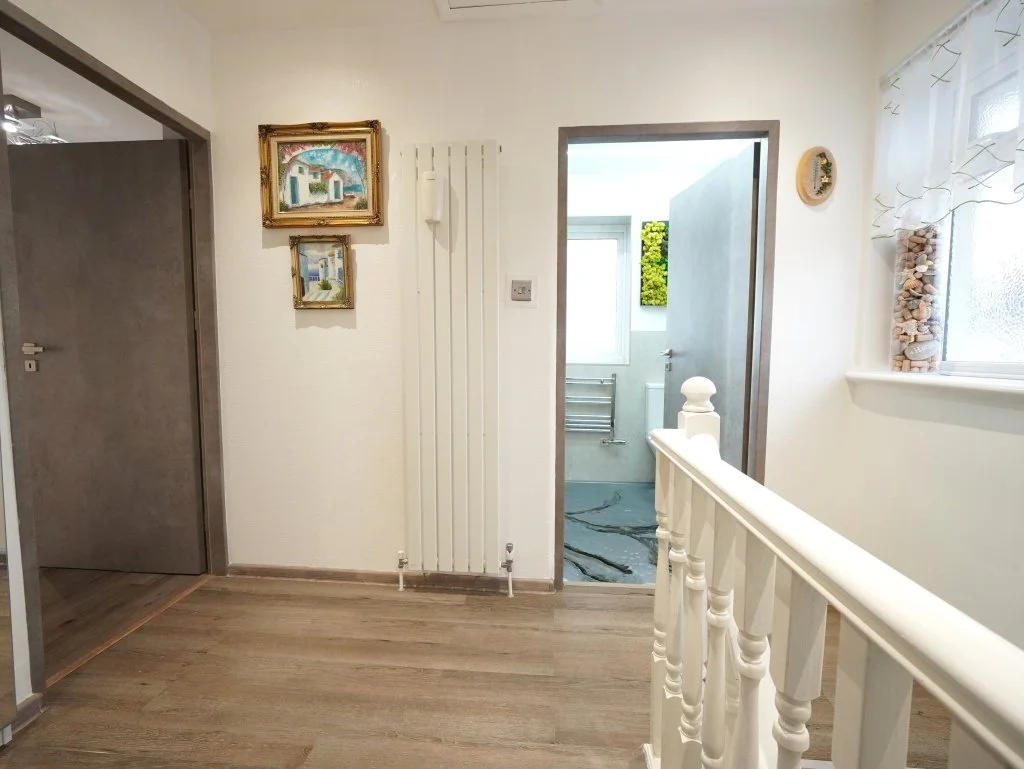 Image 21 of 37
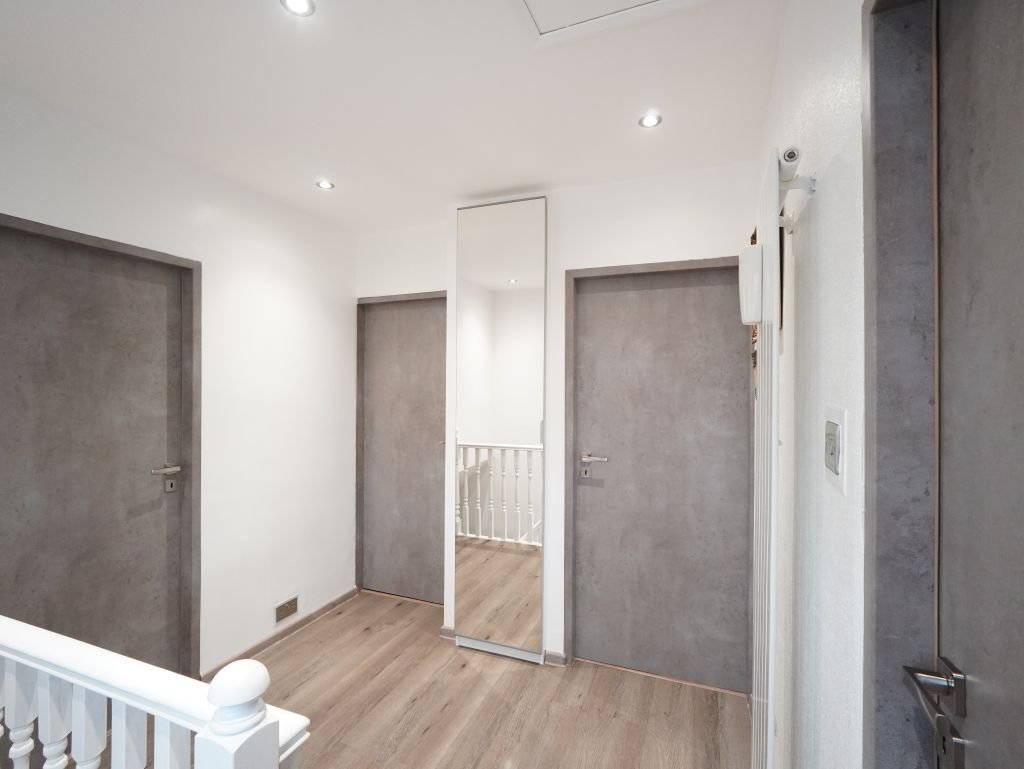 Image 22 of 37
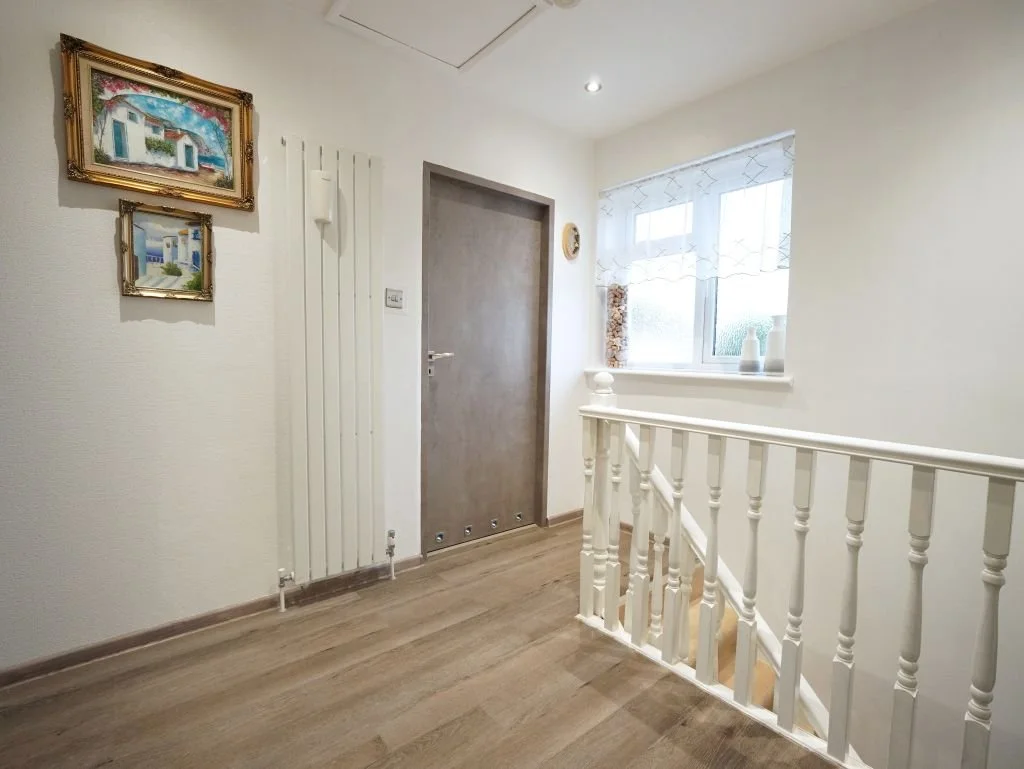 Image 23 of 37
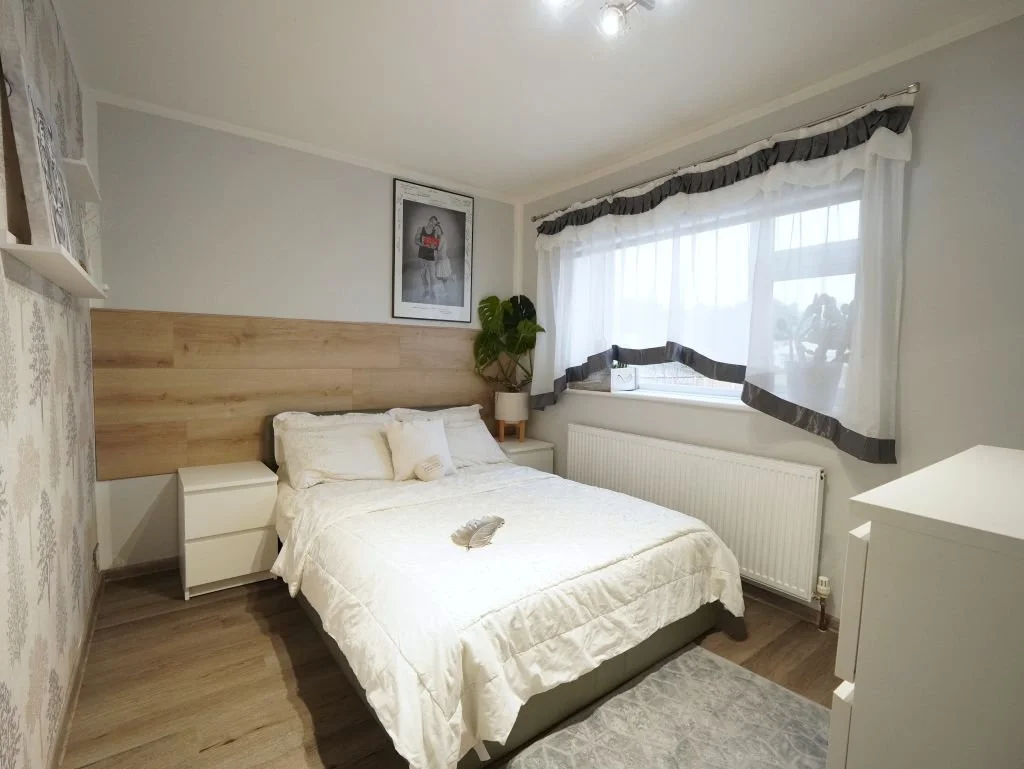 Image 24 of 37
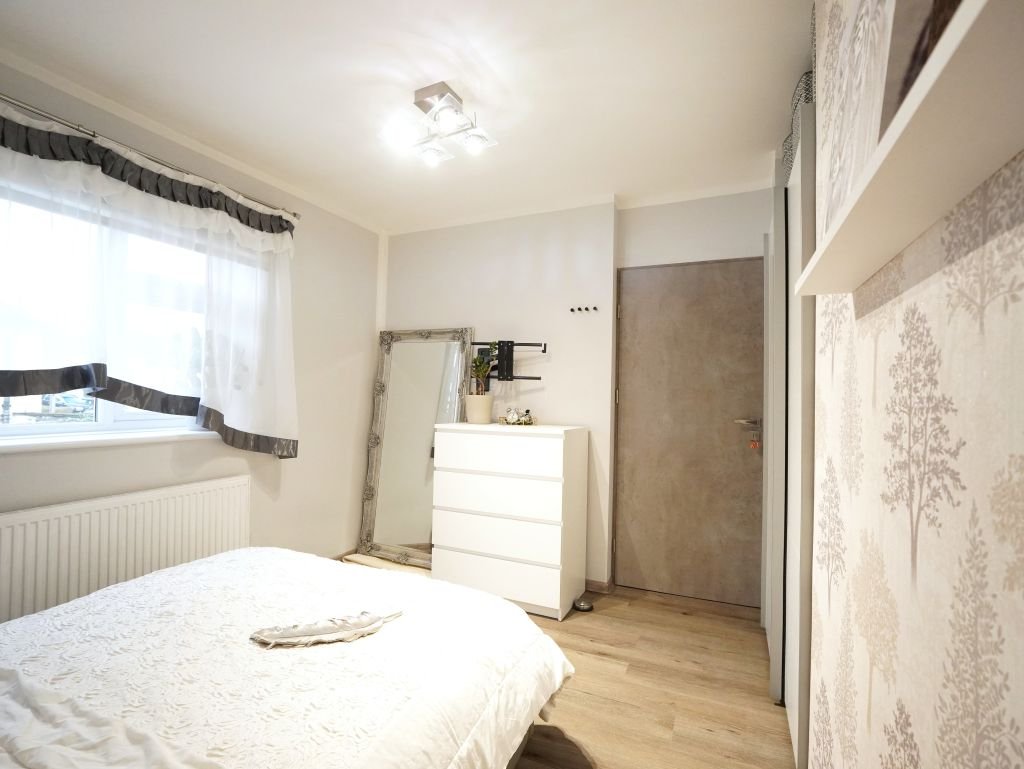 Image 25 of 37
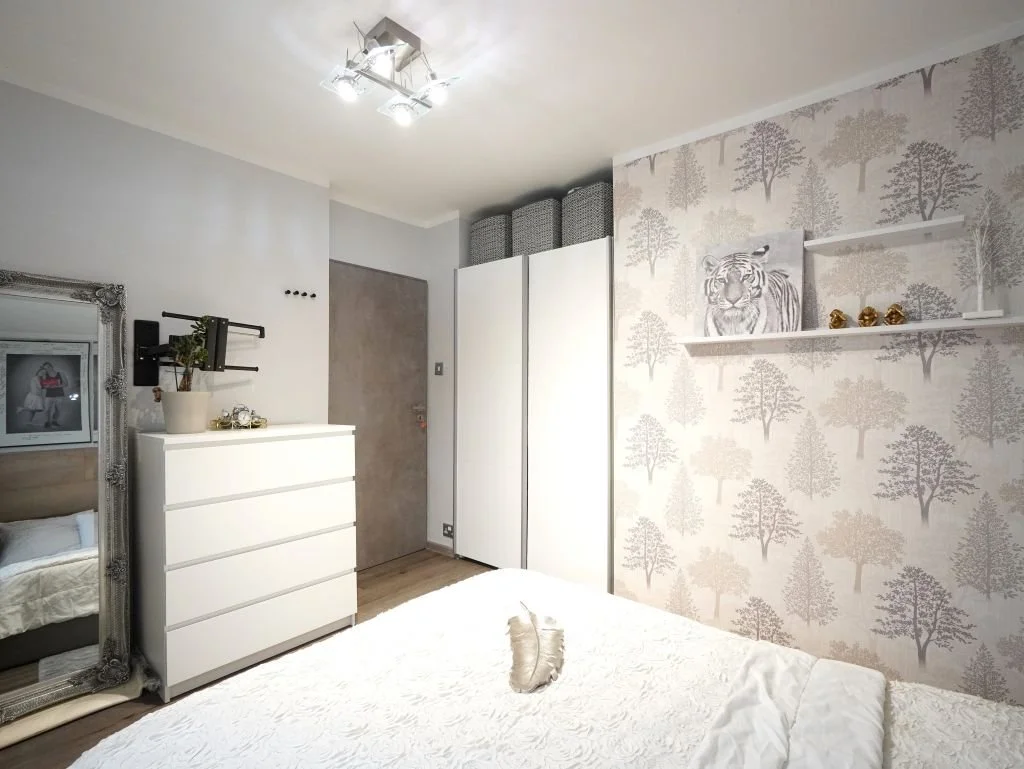 Image 26 of 37
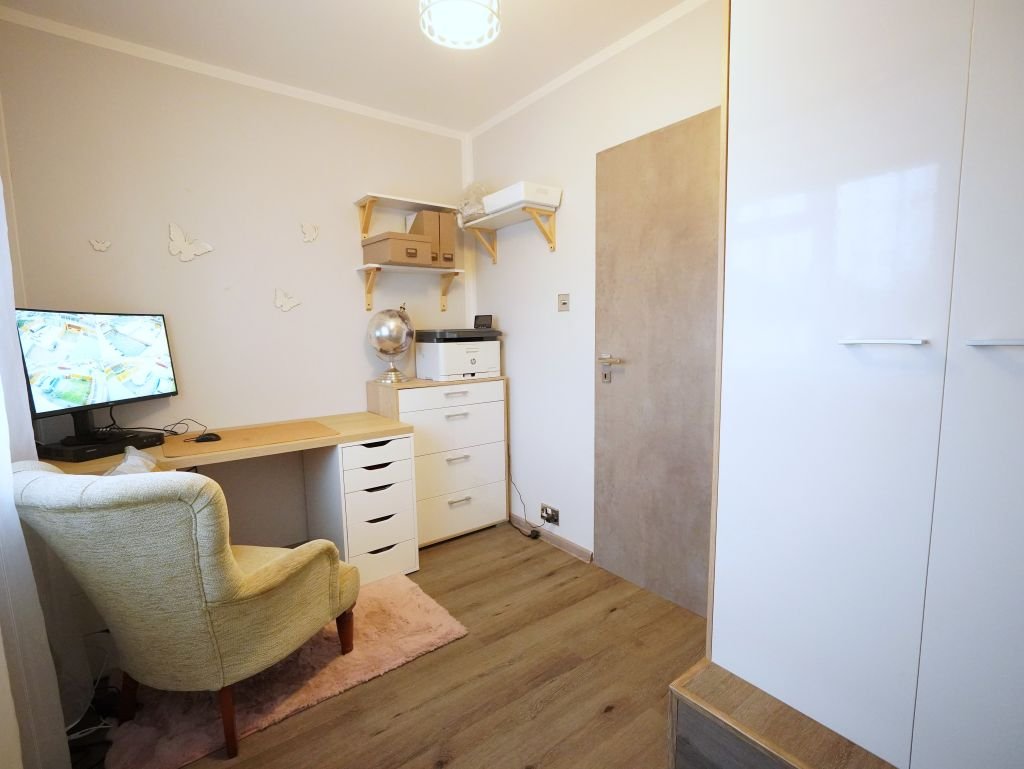 Image 27 of 37
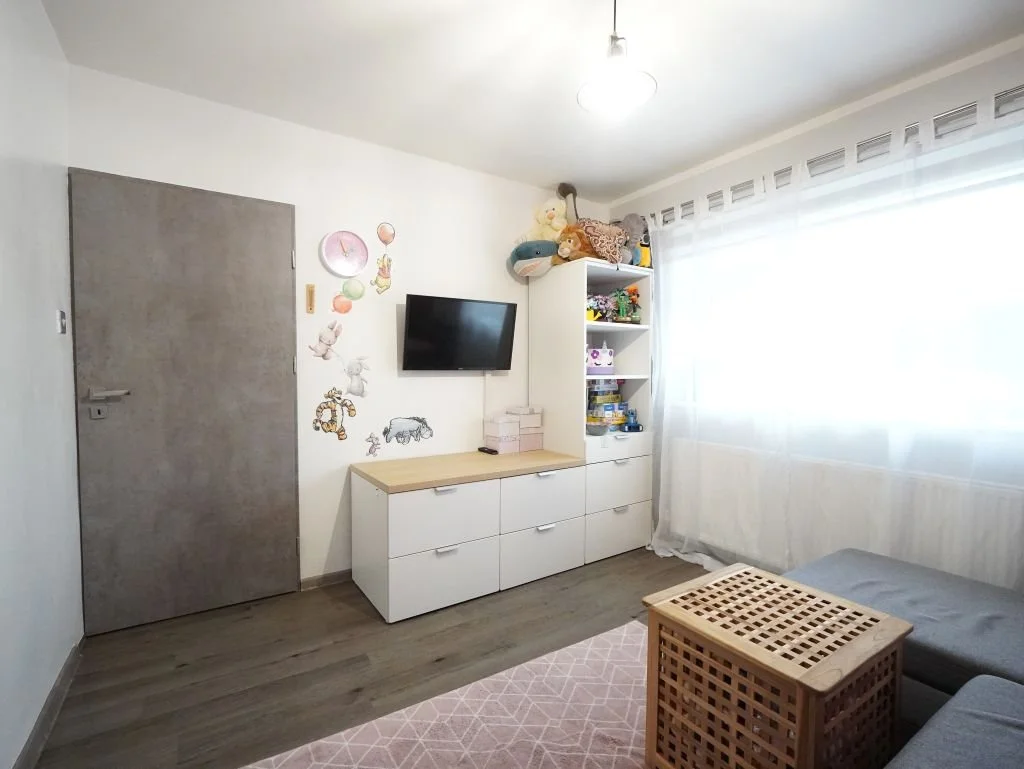 Image 28 of 37
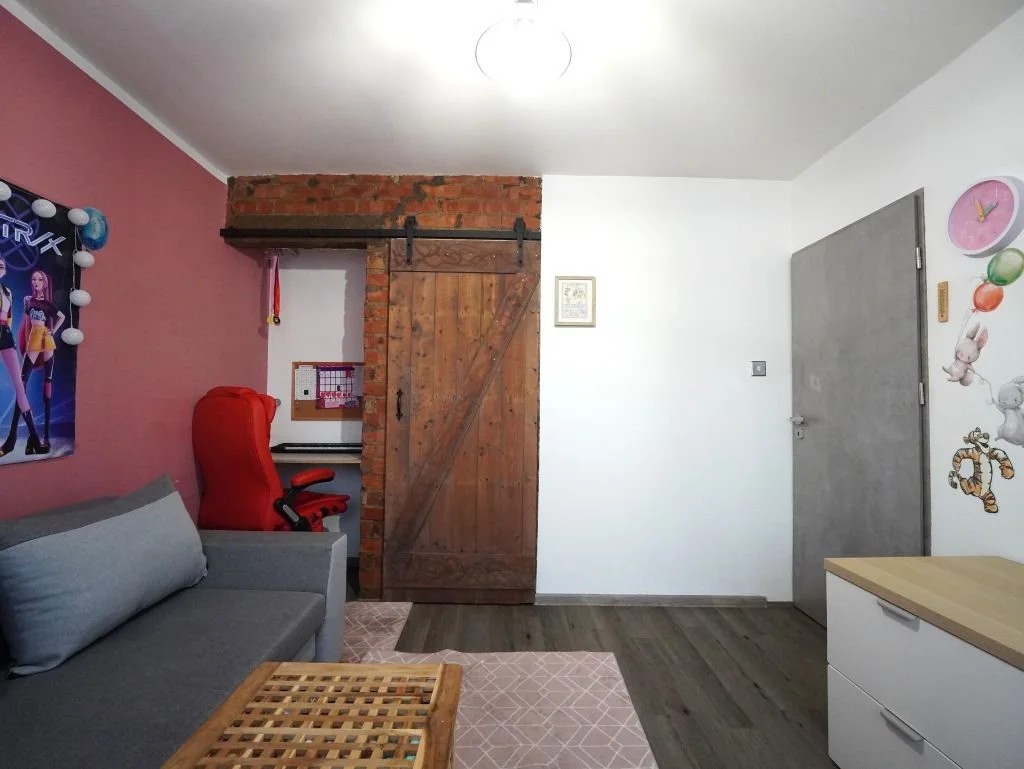 Image 29 of 37
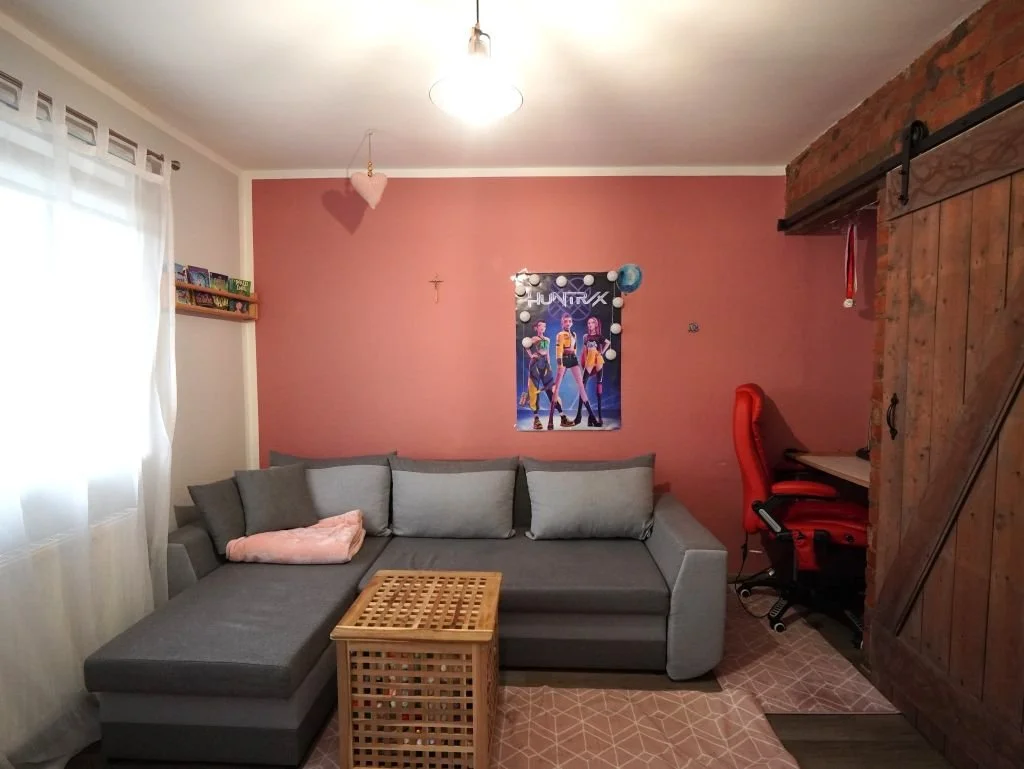 Image 30 of 37
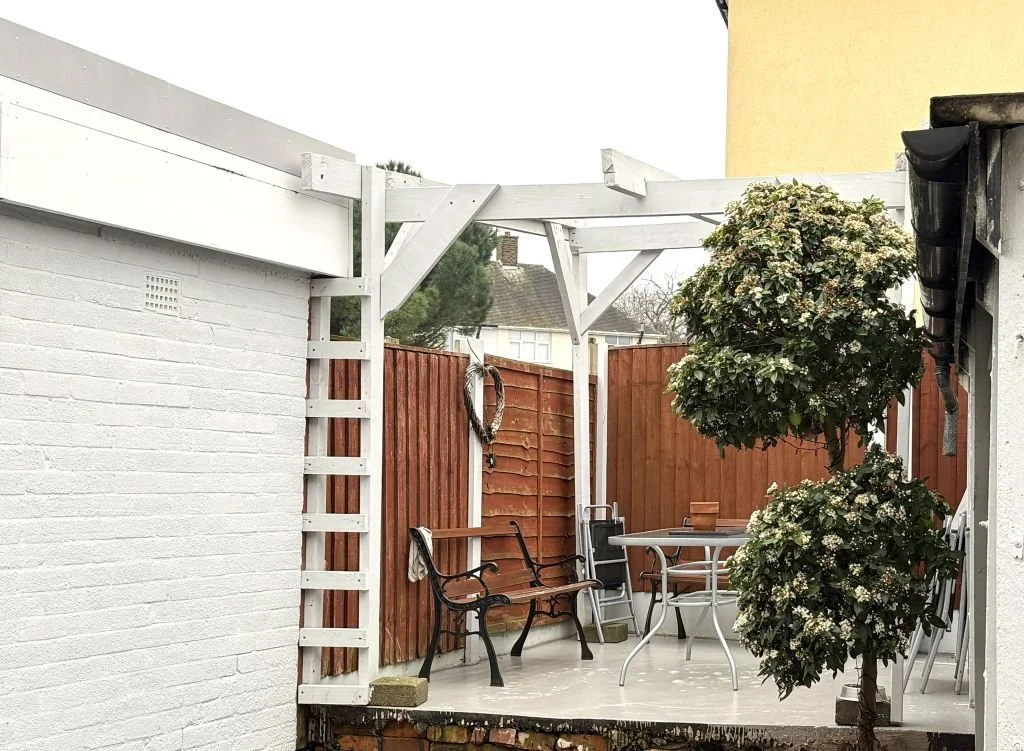 Image 31 of 37
 Image 32 of 37
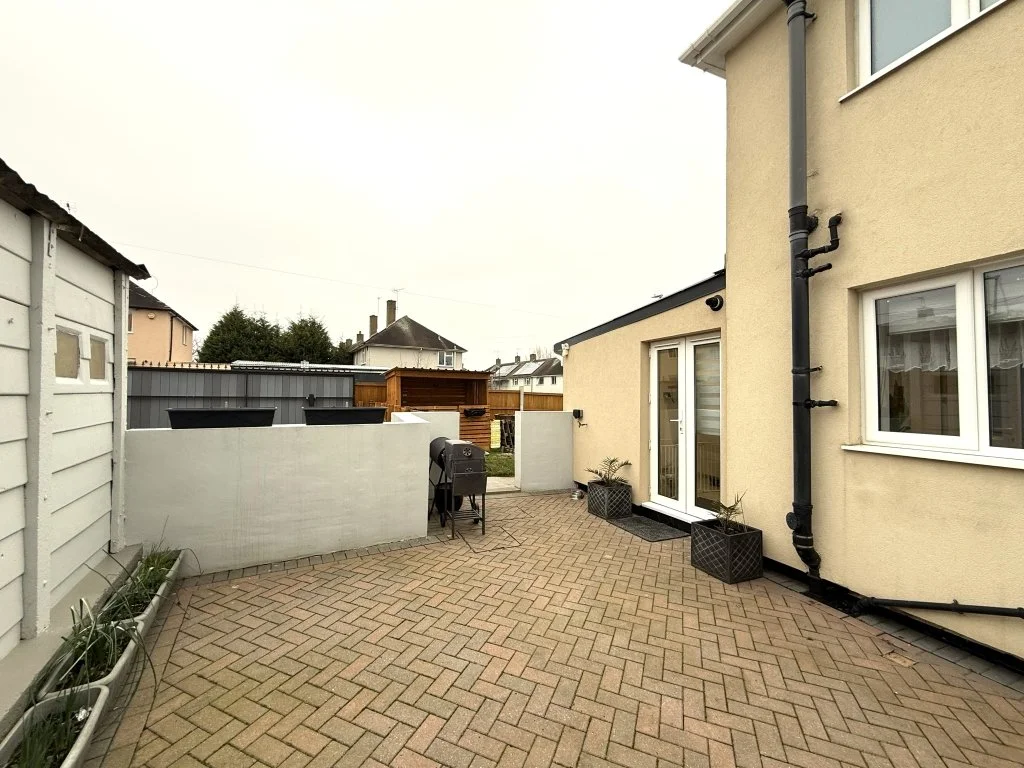 Image 33 of 37
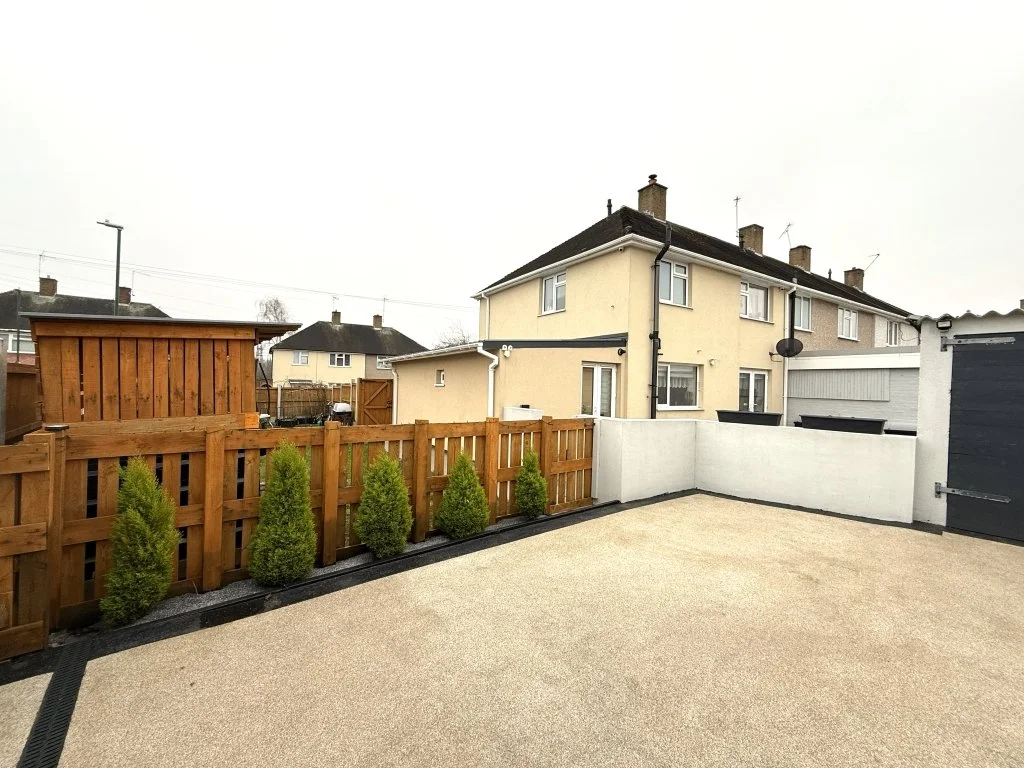 Image 34 of 37
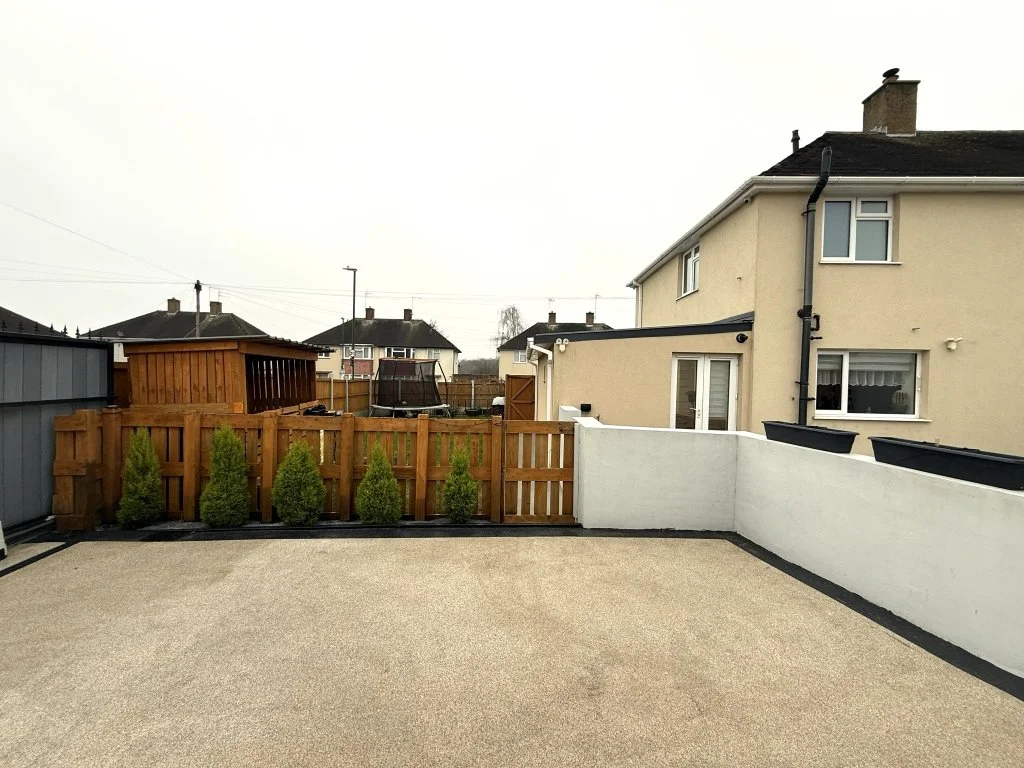 Image 35 of 37
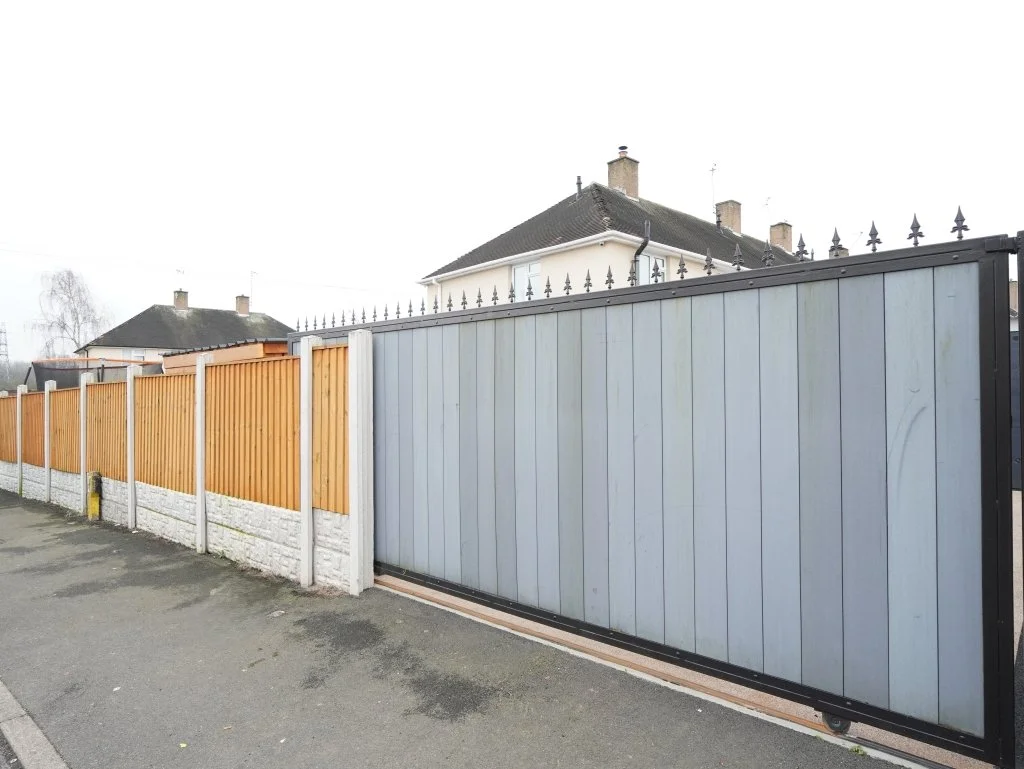 Image 36 of 37
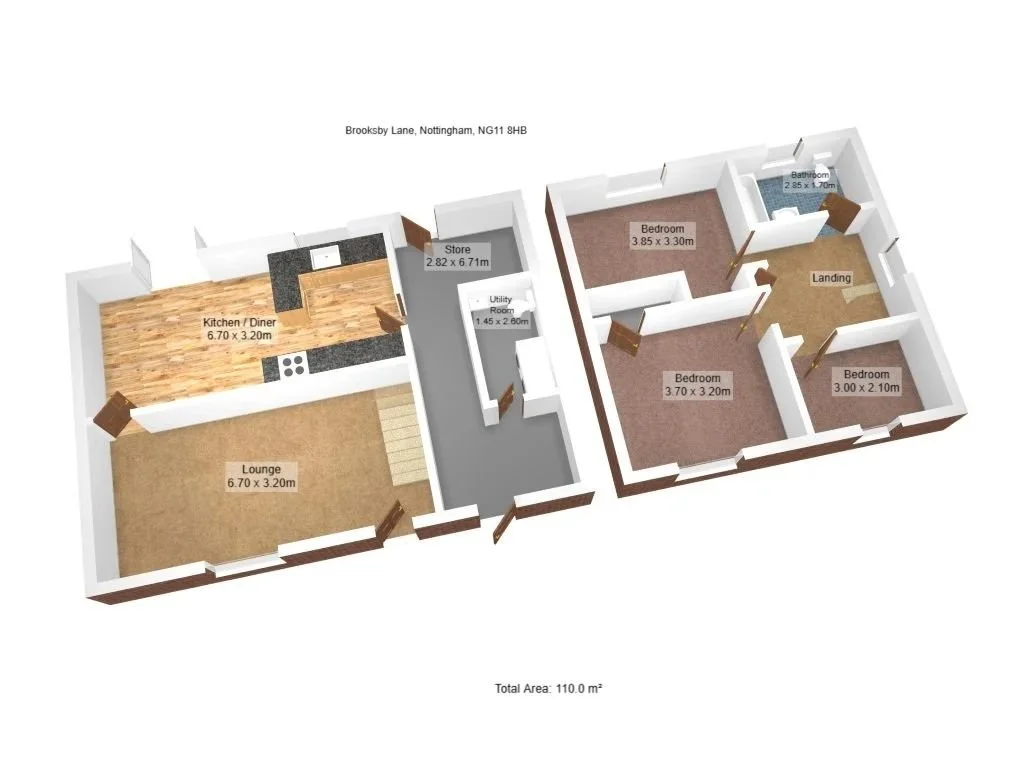 Image 37 of 37
Key features
3 Beds
2 Baths
1 Reception
Private garden
Single garage
Off street parking
Central heating
Double glazing
Fireplace
Property ownership information
Tenure
Freehold
Note:
All property information is provided as a guide only. You should always check with your solicitor prior to the exchange of contracts.
Description
This beautifully renovated end-terrace home offers approximately 110m² of well-planned living space, finished to a high standard and ready to move straight into.
The ground floor features a spacious 6.7m lounge with a wood-burning fireplace, creating a warm and inviting focal point. To the rear, the impressive open-plan kitchen/dining area (6.7m) is fitted with a contemporary matt-finish Wren kitchen, integrated Bosch appliances including induction hob, oven, microwave, extractor and dishwasher, stone worktops and a central island. The space comfortably accommodates a large dining table and benefits from contemporary resin flooring.
A thoughtfully built extension provides a dedicated utility room with WC and laundry space, finished with high-gloss resin flooring and offering direct access to the garden.
Upstairs, there are three bedrooms, two of which benefit from fitted wardrobes. The family bathroom was recently fully renovated and features resin flooring and a bath with overhead shower.
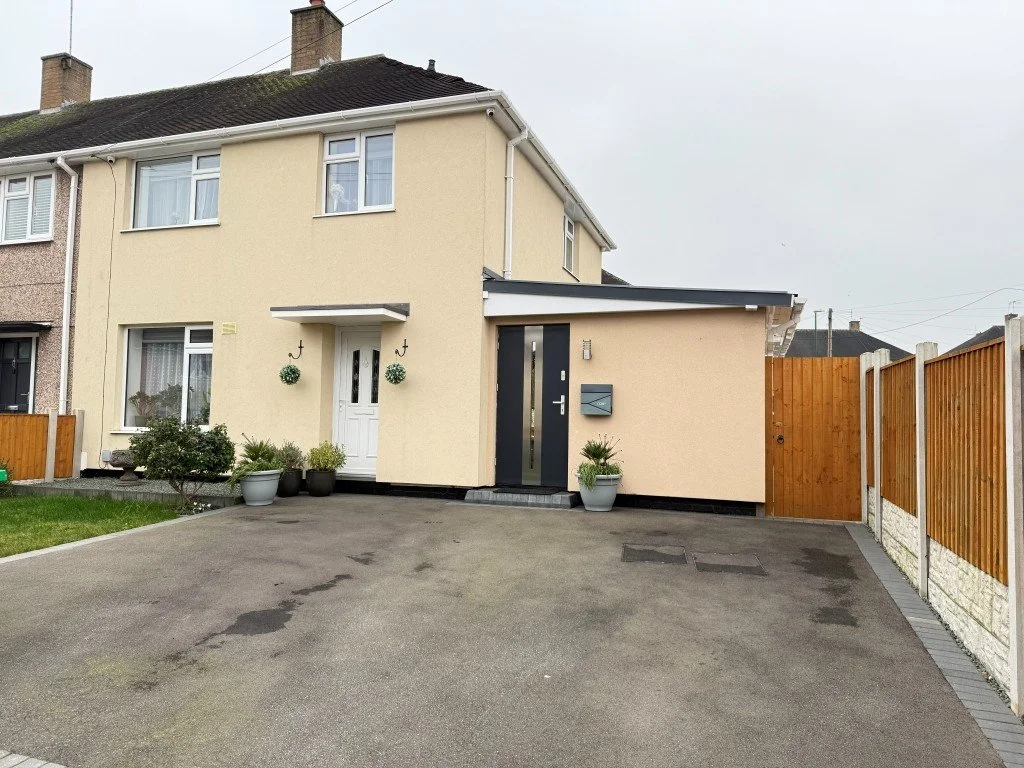
Externally, the property provides excellent parking. The front offers a tarmac driveway with security bollards for two vehicles. To the rear, a resin driveway allows additional parking for two cars and is secured by a 4m electric gate. The garage benefits from electricity.
The rear garden is well-presented and practical, with a patio seating area and additional side space including log storage. Perimeter fencing was replaced three years ago. External spot lighting with timer control enhances security and ambience.
All major renovation works, including the extension and kitchen installation, have been completed within the last four years.